CiberLunes - Hasta 60% dto en miles de libros  Ver más

Enviar a
Montevideo, Montevideo
0
  • argentina
  • chile
  • colombia
  • españa
  • méxico
  • perú
  • estados unidos
  • internacional

Selecciona tu país

América

Europa

Resto del mundo

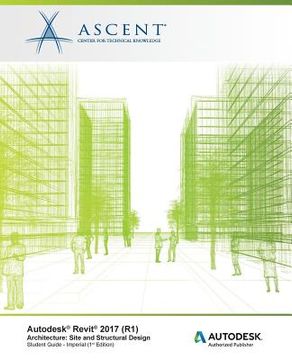
portada Autodesk Revit 2017 (R1) Architecture: Site and Structural Design - Imperial: Autodesk Authorized Publisher (en Inglés)
Formato
Libro Físico
Idioma
Inglés
N° páginas
112
Encuadernación
Tapa Blanda
Dimensiones
23.5x19.1x0.6 cm
Peso
0.20 kg.
ISBN13
9781943184750

Autodesk Revit 2017 (R1) Architecture: Site and Structural Design - Imperial: Autodesk Authorized Publisher (en Inglés)

Ascent -. Center For Technical Knowledge (Autor) · Ascent, Center for Technical Knowledge · Tapa Blanda

Autodesk Revit 2017 (R1) Architecture: Site and Structural Design - Imperial: Autodesk Authorized Publisher (en Inglés) - Ascent -. Center for Technical Knowledge

Libro Nuevo Importado
Envío: 19 a 25 días háb.
$ 5.103$ 2.552
-50%
Costos de importación incluídos en el precio ✅
Libro Nuevo

Quedan más de 100 unidades

$ 2.552
Llega entre el 01 Dic y el 09 Dic a Montevideo, Montevideo. Seleccionar ubicación

Reseña del libro "Autodesk Revit 2017 (R1) Architecture: Site and Structural Design - Imperial: Autodesk Authorized Publisher (en Inglés)"

The main purpose of the Autodesk(R) Revit(R) Architecture software is to design buildings: walls, doors, floors, roofs, and stairs. However, architects also frequently need to add site and structural information. The Autodesk(R) Revit(R) 2017 (R1) Architecture: Site and Structural Design student guide covers the elements and tools that are used to create topographic surfaces for site work and add structural elements.Site Topics CoveredCreate topographic surfacesAdd property lines and building padsModify toposurfaces with subregions, splitting surfaces and grading the regionsAnnotate site plans and add site componentsWork with Shared CoordinatesStructural Topics CoveredCreate structural grids and add columnsAdd foundation walls and footingsAdd beams and beam systemsCreate framing elevations and add bracesPrerequisitesStudents who purchase this student guide should be comfortable with the fundamentals of the Autodesk Revit Architecture software as taught in the Autodesk(R) Revit(R) Architecture Fundamentals student guide and have knowledge of basic techniques taught in this guide. Information on the Autodesk(R) Revit(R) Structure software, which is optimized for structural engineering, is covered in a separate student guide.

Opiniones del libro

Preguntas frecuentes sobre el libro

Todos los libros de nuestro catálogo son Originales.
El libro está escrito en Inglés.
La encuadernación de esta edición es Tapa Blanda.

Preguntas y respuestas sobre el libro

¿Tienes una pregunta sobre el libro? Inicia sesión para poder agregar tu propia pregunta.

Opiniones sobre Buscalibre

Ver más opiniones de clientes